Service
House Extensions in London
A house extension adds floor area to an existing property, most commonly as a side return, a rear addition or a wrap-around. ERCO Home Improvements builds extensions across London, handling groundwork, structure, glazing and internal finishes as a single commission.
The main types of extension
A side return fills the narrow strip of outside space that runs alongside the back of a Victorian or Edwardian terrace. It is rarely large in square metres, but because it widens a kitchen across the full span of the house, it usually changes how the ground floor works more than its size suggests.
A rear extension pushes the back of the property further into the garden. It is the simplest form structurally and the easiest to get right, provided the new roof, drainage and glazing are properly resolved.
A wrap-around combines both, which brings a more demanding structural picture: longer spans, more steel, and a roof geometry that has to drain cleanly at every junction.
A loft conversion adds space without touching the footprint at all, and is covered on its own page — head height decides whether one is possible.
Structure, glazing and where the money goes
The cost of an extension is rarely driven by floor area alone. Steel spans, foundation depth, drainage diversions and the extent of glazing move a budget far more than the extra square metres do. A large opening with a slim-framed sliding door costs a multiple of the same opening with standard French doors, and the steel above it has to be sized for the load either way.
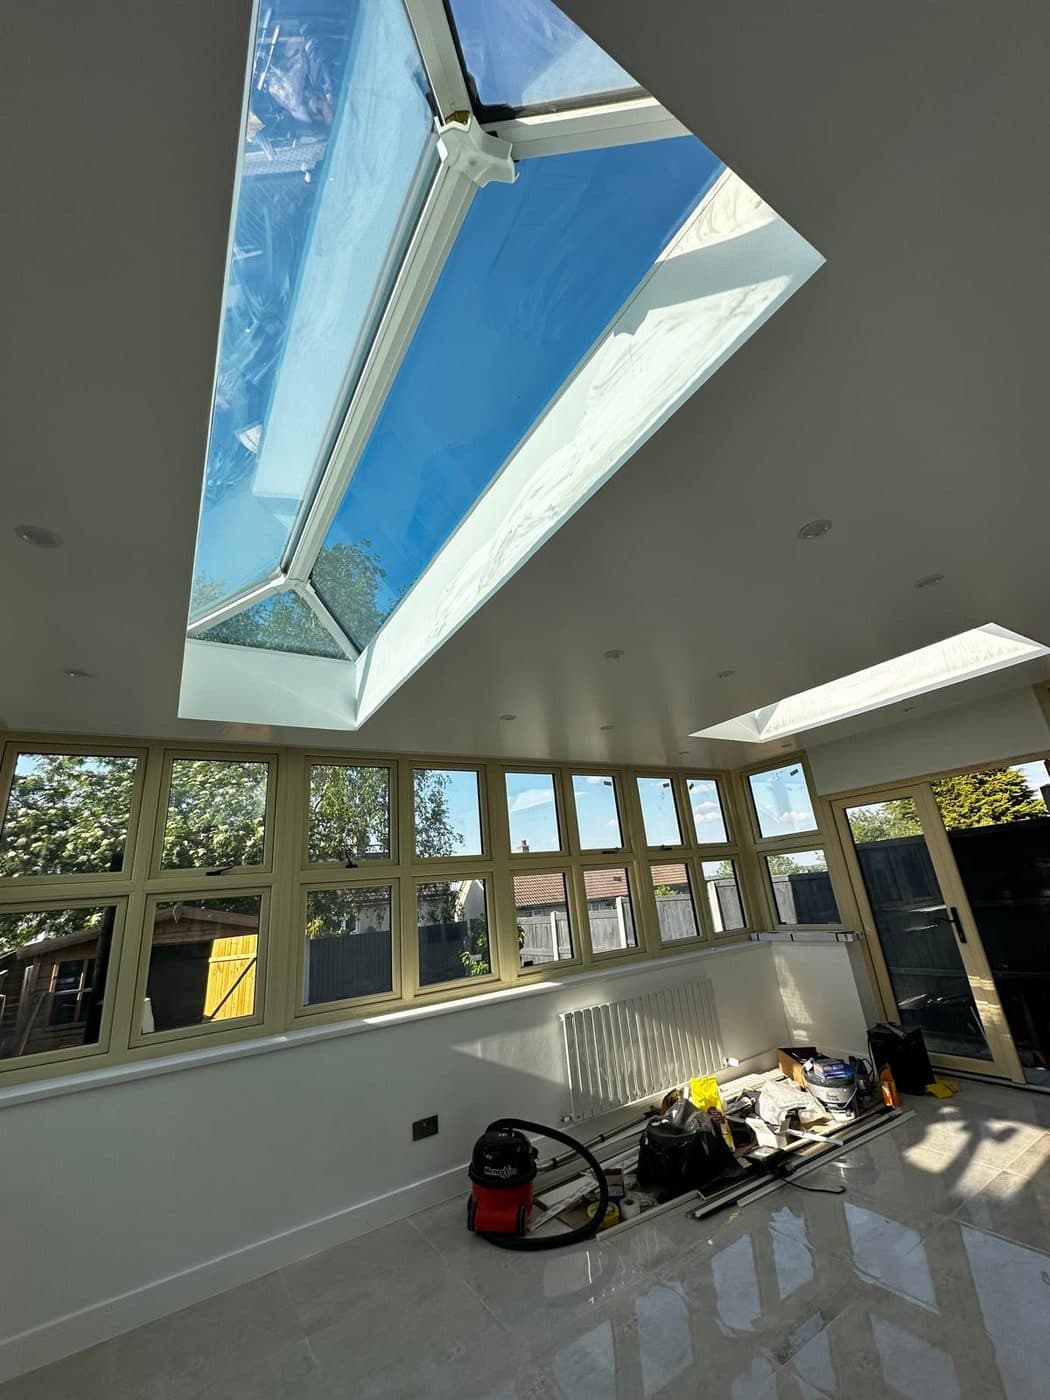
Roof lanterns and rooflights are usually the difference between an extension that feels like part of the house and one that feels like a corridor with a table in it. Daylight from above reaches deeper into the plan than daylight from a wall, which matters most in exactly the situation extensions create — a long, deep ground floor.
Permissions and neighbours
Many single-storey rear extensions fall under permitted development, but permitted development is a set of limits, not a guarantee — depth, height, materials and boundary position all have thresholds. Conservation areas, listed buildings and flats sit outside it entirely.
Where an extension is built up to or across a shared boundary, or involves excavation near a neighbouring foundation, the Party Wall etc. Act 1996 applies and notice must be served on the affected neighbours. This is a legal process with its own timescales, and it is worth starting early — it is one of the most common causes of a delayed start on site.
Questions
Common questions
Do I need planning permission for an extension?
Some extensions fall under permitted development, but the limits on depth, height and boundary position are strict, and they do not apply to flats, listed buildings or many conservation areas. Confirm the position with your local authority before committing to a design.
What is a party wall notice and do I need one?
If you build on or up to a shared boundary, cut into a party wall, or excavate near a neighbour’s foundations, the Party Wall etc. Act 1996 requires you to serve notice on the affected neighbours. It has set notice periods, so it should be started well before you want to begin on site.
Can you build an extension while I live in the house?
Usually yes, because most of the work happens outside the existing envelope until the point where the two are joined. The disruptive stage is breaking through, and that can be planned for a specific window.
Where we work
House Extensions across London
Before you commit
Straight answers on house extensions
Do I need planning permission for an extension?
The 3m/4m limits, the 6m/8m prior approval route, and the conditions that quietly remove your permitted development rights.
Party wall notices explained
Which of the three notices applies to your job, how long before you can start, and what happens if a neighbour does not respond.
Also
Whole-House Renovation
A single craftsman overseeing every discipline. No handoffs, no excuses, no surprises.
Bespoke Bathrooms & Kitchens
From Calacatta marble to smoked oak and burnished brass. Every surface, chosen and placed with precision.
Flat Roofing & Roof Lanterns
GRP fibreglass flat roofs and glazed roof lanterns that flood a room with light — watertight and built to last.
Discuss your project
Send a message with a few photographs and a description of what you have in mind. You will get a straight answer about whether it is something we can take on, and roughly what it involves.
Or email info@ercohomeimprovements.co.uk